
Inside Callaghan Horiuchi’s Case for Earlier Architecture
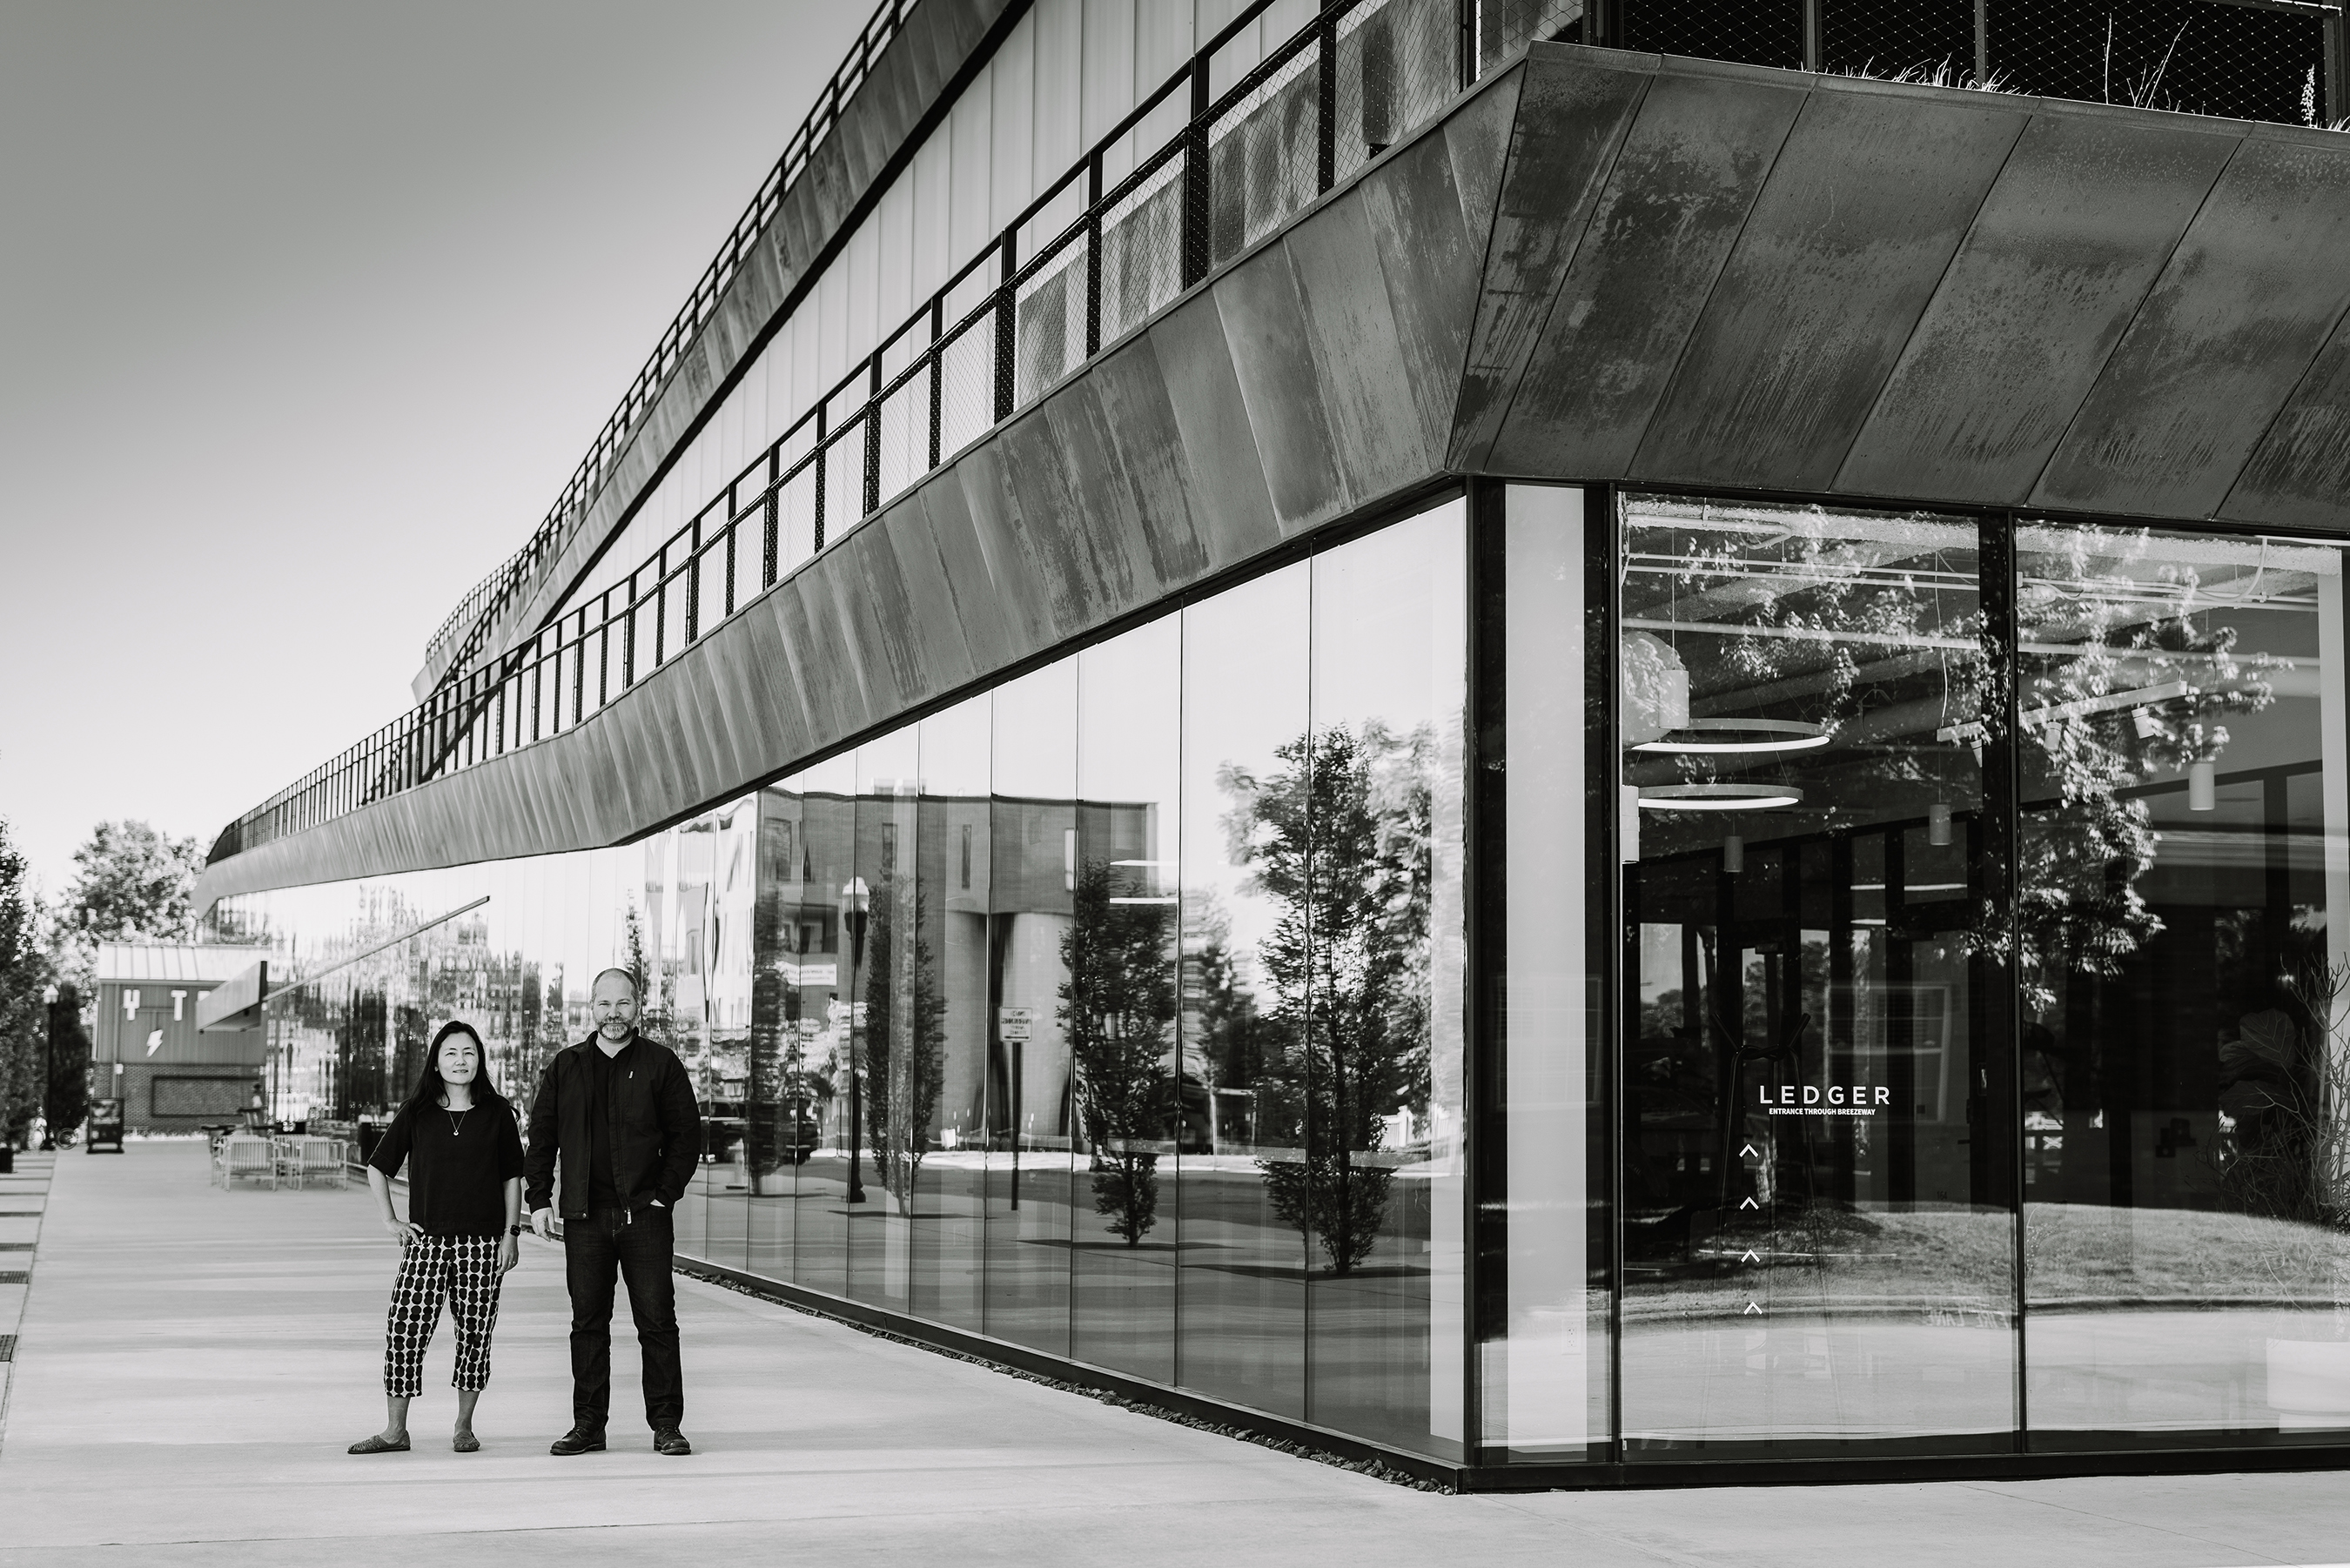
A building does not prove itself on the day it is finished. The real test begins later, when people start using it. They have to find their way through it easily, feel comfortable spending time there, return for a reason and sense that the place adds something to their daily life or to the community around it. Completion may show that a building has been delivered. Use reveals whether it works.
That test has become more demanding for real estate. Projects still have to satisfy cost, programme, schedule and asset logic, but performance is no longer measured only through delivery or appearance. A building is also judged by how well it supports daily use, wellbeing, adaptability and community value over time. Callaghan Horiuchi, a minority and women owned architecture and design firm led by Christian Callaghan and Haruka Horiuchi, works at the point where those outcomes are still being formed: early enough in the process to question the ideas, priorities and assumptions that will shape the building.
The Project Before the Brief
Every building begins with decisions that may not look like design decisions at first. The site, the budget, the schedule, the intended users, the surrounding community and the client’s commercial goals all begin to shape what the project can become. If those early choices are not carefully examined, they can quietly limit the building long before the first design is presented.
This is where Callaghan Horiuchi places much of its value. The firm does not wait until a brief is fully formed and then respond to it as a fixed instruction. It works earlier, helping clients think through what the building is really meant to achieve, who it should serve and how it should function once people begin using it. That may sound simple, but it changes the role of the architect. The work is not only to design a building well; it is to help clients understand, early enough, whether they are asking the right questions about the building they want to create.
That is important because the document that guides a project is never just a list of rooms, square footage and technical requirements. It carries assumptions about how people will behave, what the project should offer and how value will be created over time. Callaghan Horiuchi’s process begins with listening, research and observation because those assumptions need to be tested early. Once a project is too far along, even strong design can struggle to correct a weak starting point.
Research That Makes Space Clearer
Human-centred design is often used as a broad phrase, but for Callaghan Horiuchi it has a practical meaning. It means studying how people are likely to experience a place before decisions become fixed. How will they enter? Where will they pause? What will help them find their way? How will the building affect comfort, movement, concentration, social connection and wellbeing?
The firm uses social science, data science and cognitive science to bring those questions into the design process. This research does not replace creativity. It gives creativity a clearer foundation. Instead of relying only on instinct or visual preference, the team can consider how people actually move through space, what creates friction and what helps a place feel useful, calm or socially alive.
Christian Callaghan and Haruka Horiuchi bring different but complementary strengths to this work. Christian began in mechanical engineering and has spent two decades designing and coordinating complex, large-scale buildings. That experience gives the firm a strong grasp of systems, construction and technical delivery. Haruka’s background in cognitive science brings attention to how people perceive and use space, including the behaviours and emotional responses that are easy to overlook when design is judged only by appearance.
Together, those perspectives help explain why the firm does not work from a fixed visual style. Its interest is not in making every project carry the same signature. It is in understanding what each project needs to become. That distinction matters in real estate, where a striking image may attract attention at first, but long-term value depends on whether the building continues to work for the people and organisations that rely on it.
Keeping the Idea Alive
If research helps a project begin with greater clarity, the next challenge is making sure that clarity survives the process of building. A building passes through many hands before it is finished. Owners, developers, consultants, fabricators, contractors and operators all influence the result. Each group brings necessary expertise, but each stage also creates the possibility that the original purpose of the project becomes less clear.
Callaghan Horiuchi’s collaborative approach is designed to prevent that loss. As a small, experienced studio, it gives clients direct access to the architects shaping the work, from early strategy to detailed execution. The firm stays involved with the full project team so that decisions made during construction remain connected to the purpose set at the beginning.
This is critical because good buildings are not made by concept alone. They have to survive budgets, site conditions, technical challenges and the practical realities of construction. A staircase, a lobby, a campus plan or a cultural institution may operate at very different scales, but each depends on the same kind of attention: the ability to keep design intent connected to real-world delivery.
The Ledger and the Building as System
The Ledger in Bentonville, Arkansas, shows how this approach can become visible in a completed project. Delivered in partnership with Michel Rojkind and Marlon Blackwell Architects, the 230,000-square-foot mixed-use office building is described as the world’s first fully bikeable multi-storey office building. Its 3,900-linear-foot ramp connects all six floors, turning movement through the building into one of its central ideas.
That ramp is more than a memorable feature. It changes how the building works. Instead of treating circulation as something hidden in stairs and lifts, The Ledger makes movement open, active and social. Flexible workspace, retail and public amenities are connected into what the project describes as a vertical neighbourhood, where people are not simply moving between floors but passing through a shared environment.
The project makes the firm’s wider thinking easier to understand. It asks what an office building can be if movement, community and public access are considered from the beginning. It also shows why early questions matter. If a workplace is imagined only as a stack of floors, it will produce one kind of building. If it is imagined as a connected system of people, routes, amenities and daily encounters, the result can be very different.
For Callaghan Horiuchi, this is the larger point. Buildings still need to be efficient, deliverable and commercially sound, but they also need to prove themselves in use. The firm’s work points to a more careful role for architecture in real estate: to enter early enough, listen closely enough and stay involved long enough for the finished building to work not only as an asset, but as a place people can understand, use and value over time.